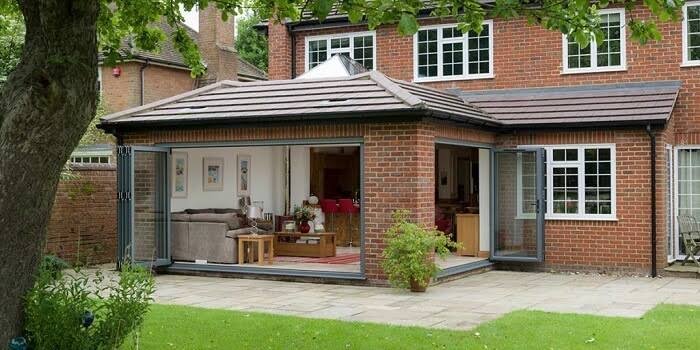
A home extension or renovation can transform the way a property looks and functions. It can create more living space, improve an outdated layout, add bedrooms, make the home more accessible, or help a family stay in a property that no longer meets its needs.
However, larger building projects require careful planning. Budgets, design, structural work, builders, materials, permissions, and everyday disruption all need to be considered before construction starts.
Getting these decisions right early can make the project easier to manage and reduce avoidable delays.
Define What You Want to Achieve
Start by identifying the main problem with the existing home.
Perhaps the kitchen is too small, you need another bedroom, or the property no longer works well for family life. You may also want to create a home office, improve accessibility, or open up existing rooms.
Separate essential requirements from optional features.
This becomes useful if the budget needs to be adjusted later because you can protect the most important parts of the project.
It is also worth thinking about how the property may need to function several years from now.
Decide Whether to Renovate or Extend
Not every space problem requires an extension.
Sometimes the existing floor plan can be reorganized to make better use of available rooms.
A renovation may involve removing walls, updating interiors, improving services, or changing the way rooms connect.
An extension creates additional floor area and may be more appropriate when the property genuinely needs more space.
Some projects combine both approaches. For example, a new rear extension might be added while the existing ground floor is redesigned.
The right option depends on the property, budget, planning requirements, and household needs.
Set a Realistic Budget
Construction budgets should include more than visible finishes.
Structural work, electrical systems, plumbing, heating, roofing, windows, insulation, professional fees, approvals, waste removal, and decoration can all contribute to the final cost.
A contingency can also be useful, particularly with older homes.
Renovations may uncover conditions that were not visible before work began.
Homeowners should therefore avoid committing every available pound to the original estimate.
Having some financial flexibility can make unexpected work easier to manage.
Understand the Existing Property
An extension or renovation needs to work with the building that already exists.
Older homes may have previous alterations, outdated services, unusual construction methods, or structural limitations.
Appropriate surveys and investigations can reduce uncertainty.
Depending on the project, homeowners may need input from architects, structural engineers, surveyors, or other professionals.
The goal is to understand as much as possible before major design and budget decisions are finalized.
Choose a Builder With the Right Experience
Not every builder specializes in the same type of work.
Someone who mainly completes small internal improvements may not be the right choice for a major structural extension.
Similarly, a complex renovation in an occupied home can require careful project coordination.
Relevant experience becomes particularly important when a project combines structural alterations with work in an occupied home. Homeowners researching builders can review companies such as A.R.N Projects, which undertakes custom homes, extensions, renovations, refurbishments, and home adaptations in Poulton-le-Fylde.
Look at previous projects that are reasonably similar to yours.
It is also useful to understand how the builder manages trades, scheduling, communication, quality control, and completion.
Make the Scope Clear
A vague project description can cause problems later.
Instead of simply describing the work as a renovation, define exactly what is included.
This might cover demolition, structural work, windows, electrical installations, plumbing, heating, plastering, flooring, kitchens, bathrooms, and decoration.
The clearer the scope, the easier it is to compare quotations.
Detailed documentation also gives both homeowner and builder something to refer to if questions arise during construction.
Consider Planning and Building Requirements
Some projects require planning permission, while others may be covered by permitted development rules.
Building regulations are a separate consideration and may still apply even if planning permission is not required.
The exact requirements depend on the property and proposed work.
Homeowners should confirm which approvals are necessary before construction starts.
Leaving this until the last minute can create unnecessary delays.
Professional advice may be appropriate when the requirements are unclear.
Plan for Living Through Construction
Many homeowners stay in their property while renovation or extension work takes place.
This can be challenging.
Noise, dust, deliveries, temporary loss of rooms, and interruptions to services can affect everyday routines.
Discuss how the site will operate before work begins.
Find out which areas need to remain accessible and whether the project can be completed in stages.
For extensive work, temporary accommodation may be more practical.
Planning for disruption is easier than dealing with it unexpectedly.
Think About Energy Efficiency
A major building project can provide an opportunity to improve how efficiently the home operates.
Insulation, windows, heating, ventilation, and other elements can influence comfort and energy use.
These improvements are usually easier to integrate during the design stage rather than add later.
Homeowners should consider both initial cost and long-term performance when comparing options.
The best approach is usually one that works with the wider design rather than treating energy improvements as separate additions.
Control Changes During Construction
Changes are common once work begins.
A homeowner might choose different materials, alter a layout, or add electrical points.
Each change should be considered carefully.
Ask how it affects price and schedule before approving it.
Small variations can add up quickly when several are made during the same project.
Keeping important changes documented can also prevent confusion about what has been agreed.
Maintain Clear Communication
Regular communication helps keep projects organized.
Agree on who the main contact will be and how updates will be provided.
Homeowners should understand what has been completed, what is happening next, and whether any decisions are approaching.
Questions and concerns should be raised early.
Waiting until the end of the project to discuss an issue can make it harder to correct.
Prepare for Handover
The final stage should involve a review of the completed work.
Outstanding items should be identified and addressed through the agreed process.
Homeowners may also receive warranties, certificates, manuals, and maintenance information.
Keep these records somewhere safe.
They may be useful for future repairs, alterations, warranty claims, or when selling the property.
A structured handover provides a clear end to the construction process.
Frequently Asked Questions
How do I choose a builder for an extension or renovation?
Look for experience with projects similar to yours. Compare previous work, communication, project management, scope clarity, and pricing.
Should I include a contingency in my budget?
Yes. A contingency can help cover legitimate unexpected costs, particularly when renovating an older property.
Can I stay in my home during construction?
Often, but it depends on the scale of the work. Discuss phasing, access, temporary facilities, and safety with the builder before work starts.
Do home extensions always need planning permission?
No. Some may fall within permitted development rules, but requirements depend on the property and project.
Why is a detailed project scope important?
A clear scope helps contractors price the same work and reduces disagreements about what is included.
How can I reduce delays?
Make important design decisions early, understand lead times, maintain communication, and avoid unnecessary changes during construction.
Should energy efficiency be considered during renovation?
Yes. A major renovation can be a good opportunity to improve insulation, glazing, heating, and ventilation.
What should happen at project handover?
The finished work should be reviewed, outstanding items identified, and relevant certificates, warranties, and maintenance information provided where applicable.