

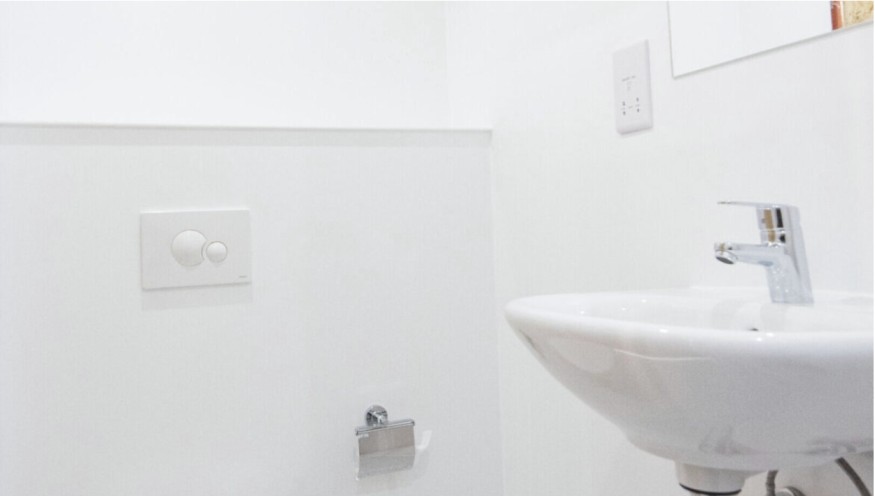
Purpose-built student accommodation (PBSA) is one of the most repetitive building types in UK development, and one of the least forgiving when it comes to bathroom specification. A typical scheme can run to several hundred beds, each with its own ensuite, and every one of those bathrooms has to be delivered to the same standard, on the same date, at a construction cost that still allows the scheme to compete on rent. Bedroom count also drives revenue directly, which means the ensuite footprint is under constant pressure to shrink without compromising usability.
This combination — high repetition, tight cost control and a fixed academic-year handover date — is exactly the profile that favours a modular, pod-based approach to the bathroom rather than a traditional trade-by-trade build.
What a PBSA-specific bathroom pod needs to deliver
A student ensuite pod is not simply a smaller version of a hotel bathroom. It needs to withstand daily use over months rather than nights, tolerate less frequent housekeeping intervention, and be built from components that are easy to inspect and replace between academic years. In practice that means robust wall panels, accessible traps, mechanical ventilation and standardised fixtures across the whole room schedule, rather than a bespoke finish per unit.
Compact planning is equally important. A realistic lower limit for a commercial shower/WC/basin ensuite sits at around 1.8–2.2 m², depending on door type, service void and shower geometry — below that, usability and cleaning access start to suffer more than the saved floor area is worth. Across a 500-bed scheme, even a 0.6 m² reduction per ensuite compounds into roughly 300 m² of net building area, which can be redirected into bedroom depth, corridor width or additional beds.
Checklist for developers and design teams
Before issuing a bathroom pod package for a PBSA scheme, developers should confirm: the fixture configuration (shower-only, shower + WC, or full ensuite), the minimum usable footprint against the room’s structural grid, the door and service void strategy (sliding or pocket doors can recover floor area but need coordinating early), the finish palette and its durability under intensive cleaning, and — critically — the manufacturer’s ability to deliver the full run of units to a fixed handover date.
Domczar, a European manufacturer of prefabricated bathroom pods operating under ISO 9001 and ISO 14001, delivered a student accommodation scheme in Garbsen in 2025 using the same factory-controlled process it applies to its hotel projects, including 457 units for a Dublin hotel and 362 units for a Warsaw hotel in the same year. With an annual production capacity of 9,000 units, the manufacturer’s ability to run a full PBSA scheme through a single production line — rather than treating each unit as a bespoke build — is often the deciding factor for a fixed-date, high-volume handover.
Design teams working through footprint and configuration decisions for a compact scheme can find a more detailed breakdown of minimum bathroom pod sizes and configurations for student and budget hospitality projects here.
About Domczar: Domczar manufactures prefabricated bathroom pods for student accommodation, hotels and residential developments across Europe, from a factory in north-eastern Poland with a 9,000-unit annual capacity.
